
 Listed by MLSlistings Inc. / Listed By: Patricia Kelner, Coldwell Banker Realty; David Lindsay, Saratoga - Contact: 408-205-3319
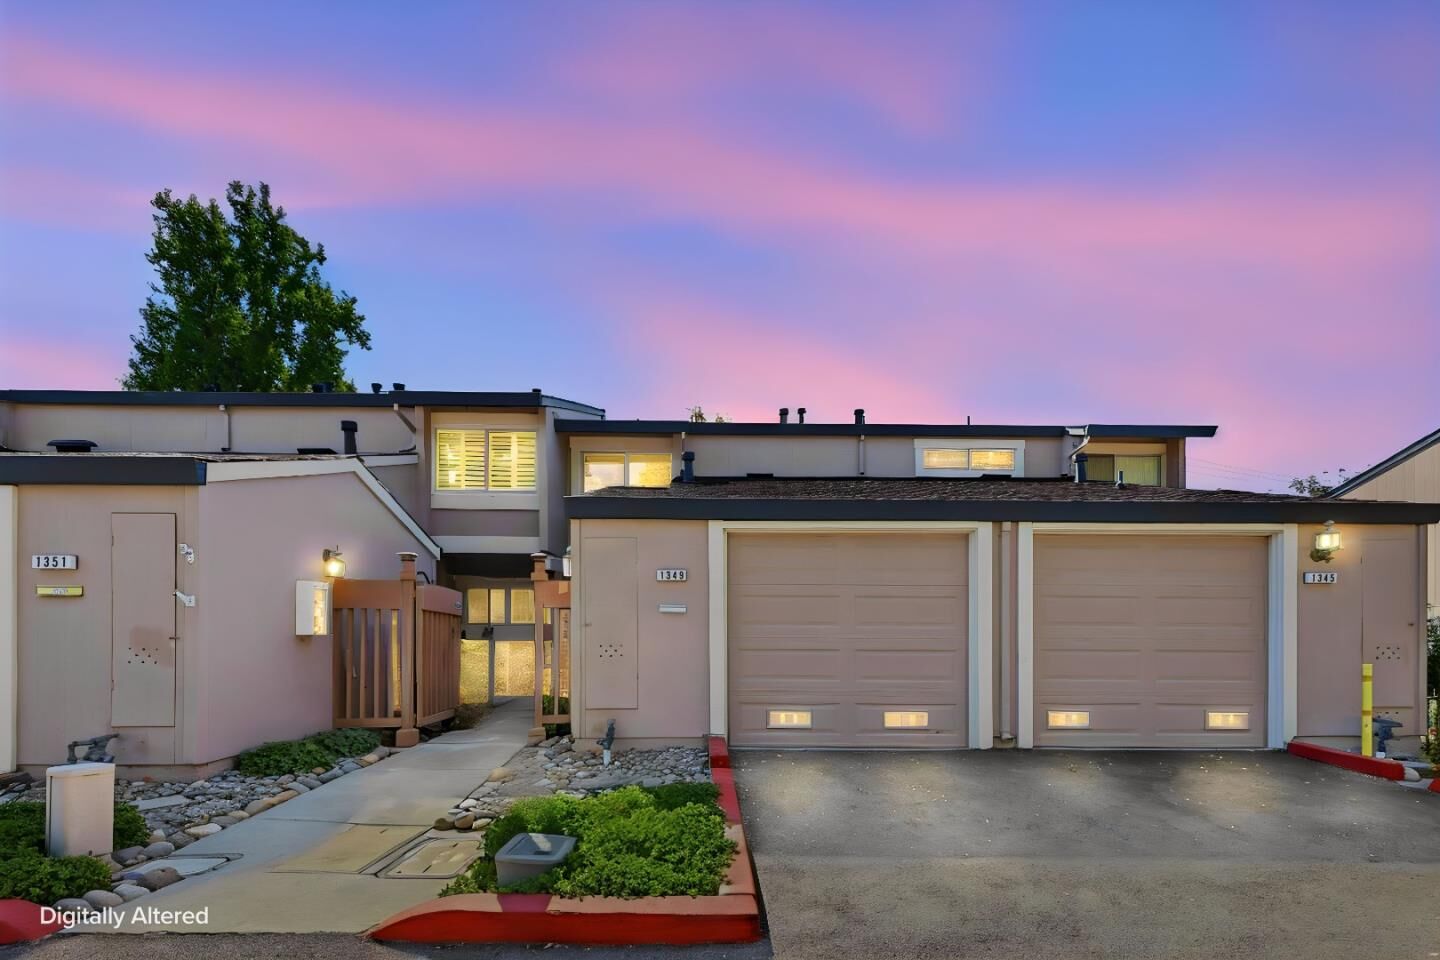
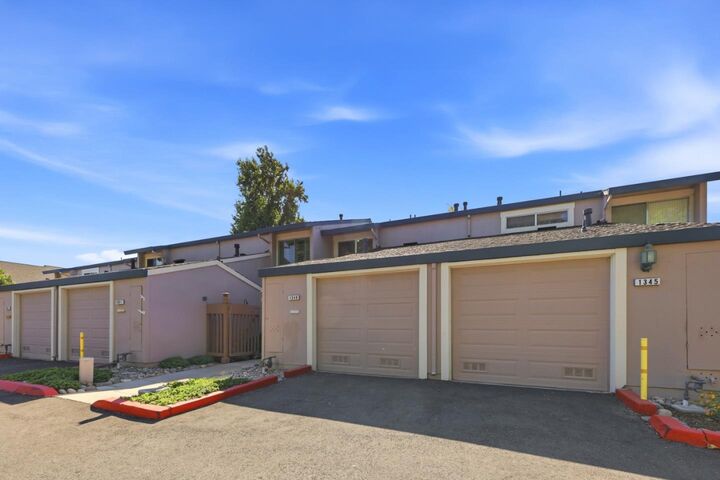
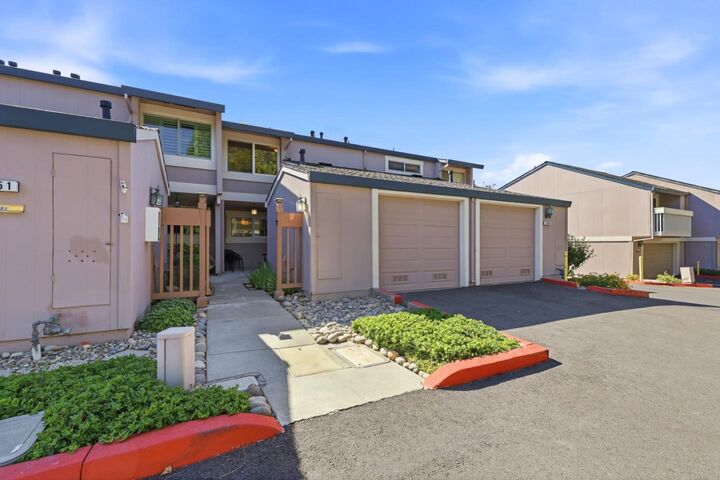
 1349 Merrivale West Square San Jose, CA 95117
Active (5 Days)
$899,000 (USD)
OPEN HOUSE TIMES
-
OPENSat, Aug 291:30 pm - 4:30 pm
-
OPENSun, Aug 301:00 pm - 4:00 pm

Description
Make your new home at 1349 Merrivale West Square a 2-bedroom 2.5-bathroom 1292 sq ft townhome PUD where you own the land. The open concept kitchen features new counter tops, newer SS appliances, newer cabinets with roll-out shelves. Kitchen opens up to the dining area and light- filled living room. New luxury plank flooring downstairs and carpet on upper level. Private backyard awaits you through the sliding glass door. Large closets are plentiful in the primary suite and over sized linen closet in hallway. Dual pane windows and copper plumbing. Newer HVAC system provides year-round comfort. Bradford and White-water heater. LG washer and dryer. Bathrooms have all been updated with the hall bath with new vanity, fixtures, tub and shower enclosure. Primary baths have new flooring, new vanity and fixtures. Central commute location with easy access to San Tomas Expwy the Apple and Nvidia campuses and light rail station. Best run HOA in the valley with low HOA dues of $430 monthly. Community features walking trails for evening walks, mature shrubbery, a solar heated pool/ cabana and separate clubhouse. Close to the best shopping and dining at Valley Fair Santana Row the Pruneyard and historic Campbell.
MLS #:
ML82058399
ML82058399
Type
Townhouse
Townhouse
Year Built
1972
1972
School District
464
464
County
Santa Clara County
Santa Clara County
Listed By
Patricia Kelner, DRE #01443696 CA, Coldwell Banker Realty, Contact: 408-205-3319
David Lindsay, DRE #00927727 CA, Coldwell Banker Realty
David Lindsay, DRE #00927727 CA, Coldwell Banker Realty
Source
MLSlistings Inc.
Last checked Aug 29 2026 at 9:02 AM GMT+0000
MLSlistings Inc.
Last checked Aug 29 2026 at 9:02 AM GMT+0000
Bathroom Details
- Full Bathrooms: 2
- Half Bathroom: 1
Interior Features
- Washer / Dryer
Kitchen
- Garbage Disposal
- Dishwasher
- Oven Range - Electric
- Countertop - Granite
- Oven - Electric
- Hood Over Range
- Refrigerator
Subdivision
- Merrivale West
Property Features
- Club House
- Community Pool
- Foundation: Concrete Slab
Heating and Cooling
- Forced Air
- Central Ac
Pool Information
- Community Facility
Homeowners Association Information
- Dues: $430/MONTHLY
Flooring
- Laminate
Exterior Features
- Roof: Composition
Utility Information
- Utilities: Water - Public, Individual Gas Meters
- Sewer: Sewer - Public
School Information
- Elementary School: George C. Payne Elementary
- Middle School: Moreland Middle
- High School: Prospect High
Garage
- Assigned Spaces
Stories
- 2
Living Area
- 1,292 sqft
Additional Information: Saratoga | 408-205-3319
Location
Estimated Monthly Mortgage Payment
*Based on Fixed Interest Rate withe a 30 year term, principal and interest only
Listing price
Down payment
%
Interest rate
%Mortgage calculator estimates are provided by Coldwell Banker Real Estate LLC and are intended for information use only. Your payments may be higher or lower and all loans are subject to credit approval.
Disclaimer: The data relating to real estate for sale on this website comes in part from the Broker Listing Exchange program of the MLSListings Inc.TM MLS system. Real estate listings held by brokerage firms other than the broker who owns this website are marked with the Internet Data Exchange icon and detailed information about them includes the names of the listing brokers and listing agents. Listing data updated every 30 minutes.
Properties with the icon(s) are courtesy of the MLSListings Inc.
Listing Data Copyright 2026 MLSListings Inc. All rights reserved. Information Deemed Reliable But Not Guaranteed.
Properties with the
 icon(s) are courtesy of the MLSListings Inc.
 Listing Data Copyright 2026 MLSListings Inc. All rights reserved. Information Deemed Reliable But Not Guaranteed.


