
 Listed by MLSlistings Inc. / Listed By: David Tapper, Coldwell Banker Realty - Contact: 415-370-7195
 264 Parque Drive San Francisco, CA 94134
Active (2 Days)
$958,000 (USD)
OPEN HOUSE TIMES
-
OPENSat, Aug 291:30 pm - 4:30 pm
-
OPENSun, Aug 301:30 pm - 4:30 pm
Description
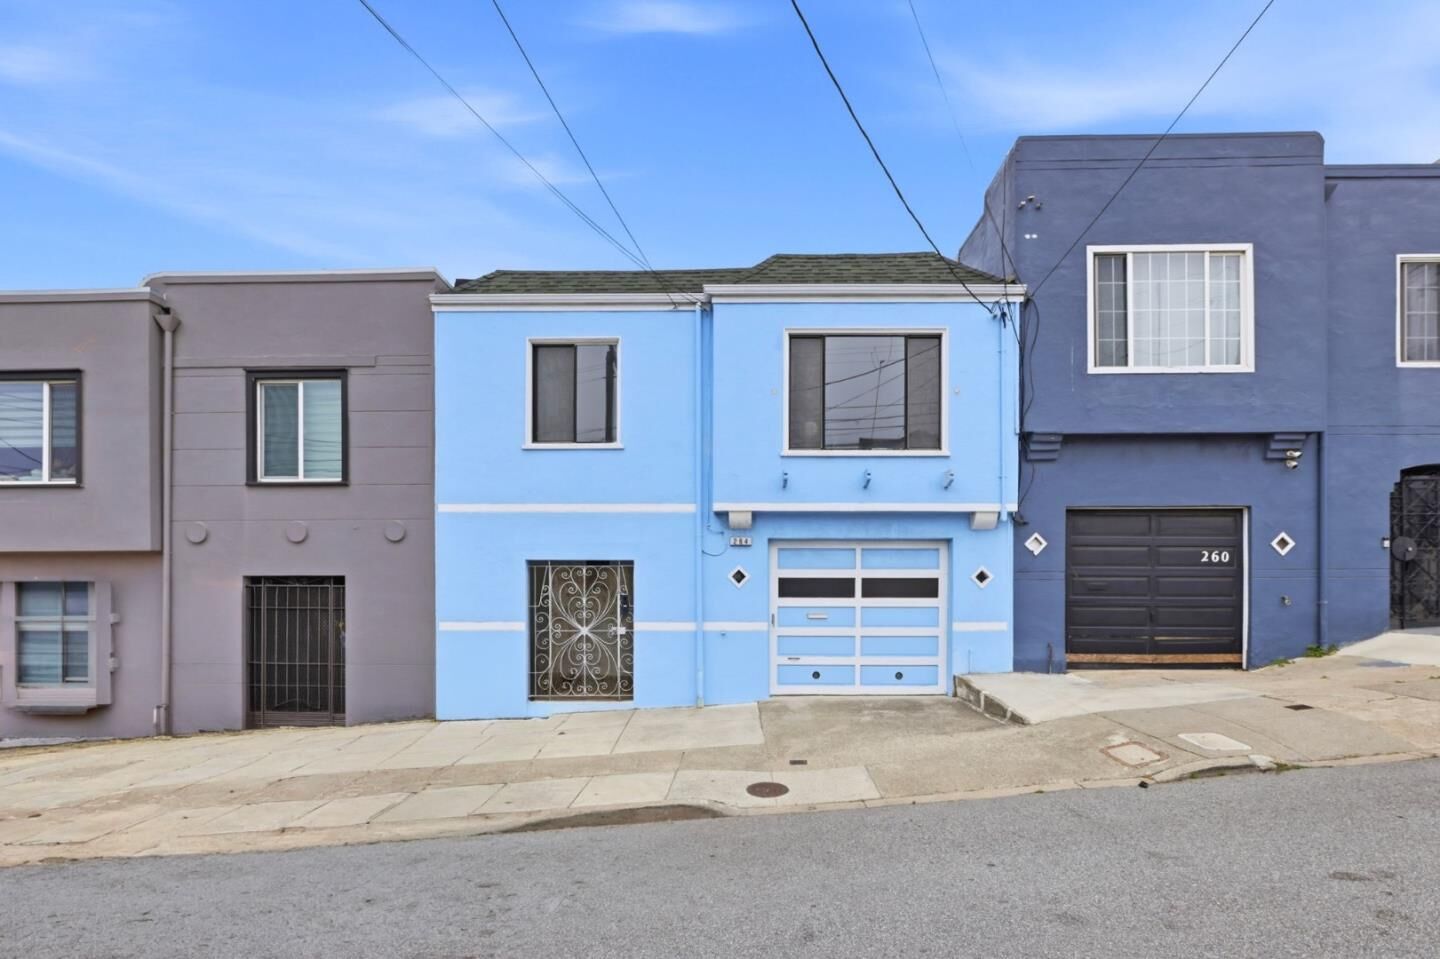
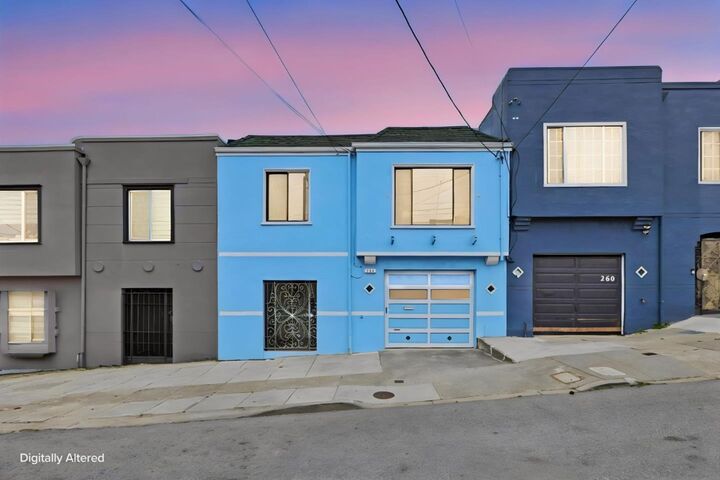
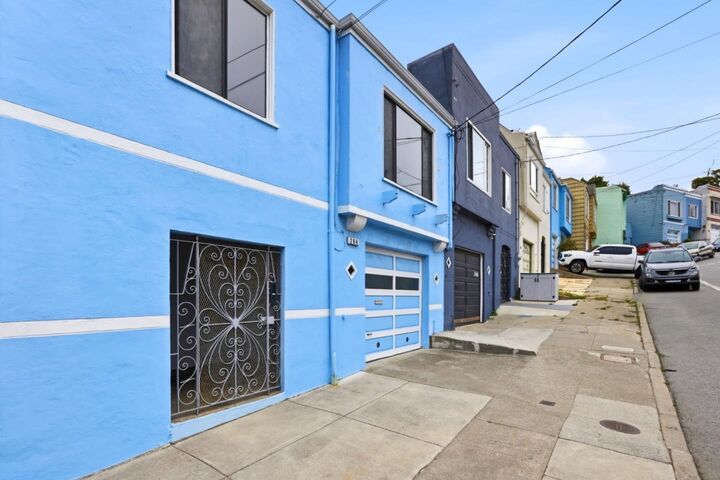
Lovely San Francisco home with beautiful ornate wrought-iron gate and entry way creates a welcoming transition to the front door. Whether you're a first-time buyer, investor, or looking for flexible space for extended family, this home offers a variety of possibilities. The main level features two bedrooms and one bathroom, a spacious eat-in kitchen, and a generous living room filled with natural light. Refinished hardwood floors and fresh interior paint create a bright, welcoming feel throughout. Downstairs, a separate one-bedroom, one-bath living space includes its own kitchen and private entrance, offering added flexibility for guests, extended family, or other uses. An additional bonus room in the backyard provides even more space for a home office, studio, or storage. The deep backyard offers plenty of room for gardening, outdoor living, or potential future expansion? Conveniently located near transportation that connects to downtown /Bart, and Highway 101, and one block from the Bay Club's tennis facilities on Geneva Avenue. It's also located down the street from Crocker Amazon Park and sports complex, and so much more.
MLS #:
ML82059258
ML82059258
Lot Size
2,495 SQFT
2,495 SQFT
Type
Single-Family Home
Single-Family Home
Year Built
1944
1944
Style
Traditional
Traditional
School District
1863
1863
County
San Francisco County
San Francisco County
Listed By
David Tapper, DRE #01240529 CA, Coldwell Banker Realty, Contact: 415-370-7195
Source
MLSlistings Inc.
Last checked Aug 29 2026 at 7:05 AM GMT+0000
MLSlistings Inc.
Last checked Aug 29 2026 at 7:05 AM GMT+0000
Bathroom Details
- Full Bathrooms: 2
Interior Features
- In Garage
- Washer / Dryer
Lot Information
- Grade - Level
Property Features
- Foundation: Concrete Perimeter and Slab
Heating and Cooling
- Central Forced Air
- None
Flooring
- Wood
- Carpet
Exterior Features
- Roof: Other
Utility Information
- Utilities: Water - Public, Public Utilities
- Sewer: Sewer - Public
Garage
- Attached Garage
Stories
- 1
Living Area
- 1,352 sqft
Additional Information: Burlingame | 415-370-7195
Location
Estimated Monthly Mortgage Payment
*Based on Fixed Interest Rate withe a 30 year term, principal and interest only
Listing price
Down payment
%
Interest rate
%Mortgage calculator estimates are provided by Coldwell Banker Real Estate LLC and are intended for information use only. Your payments may be higher or lower and all loans are subject to credit approval.
Disclaimer: The data relating to real estate for sale on this website comes in part from the Broker Listing Exchange program of the MLSListings Inc.TM MLS system. Real estate listings held by brokerage firms other than the broker who owns this website are marked with the Internet Data Exchange icon and detailed information about them includes the names of the listing brokers and listing agents. Listing data updated every 30 minutes.
Properties with the icon(s) are courtesy of the MLSListings Inc.
Listing Data Copyright 2026 MLSListings Inc. All rights reserved. Information Deemed Reliable But Not Guaranteed.
Properties with the
 icon(s) are courtesy of the MLSListings Inc.
 Listing Data Copyright 2026 MLSListings Inc. All rights reserved. Information Deemed Reliable But Not Guaranteed.


