
Listing Courtesy of:  bridgeMLS / Listed By: Khrista Jarvis, Coldwell Banker Realty
 bridgeMLS / Listed By: Khrista Jarvis, Coldwell Banker Realty
 5525 San Antonio St Pleasanton, CA 94566
Active (2 Days)
$1,425,000 (USD)
OPEN HOUSE TIMES
-
OPENSat, Aug 292:00 pm - 4:00 pm
-
OPENSun, Aug 302:00 pm - 4:00 pm
Description
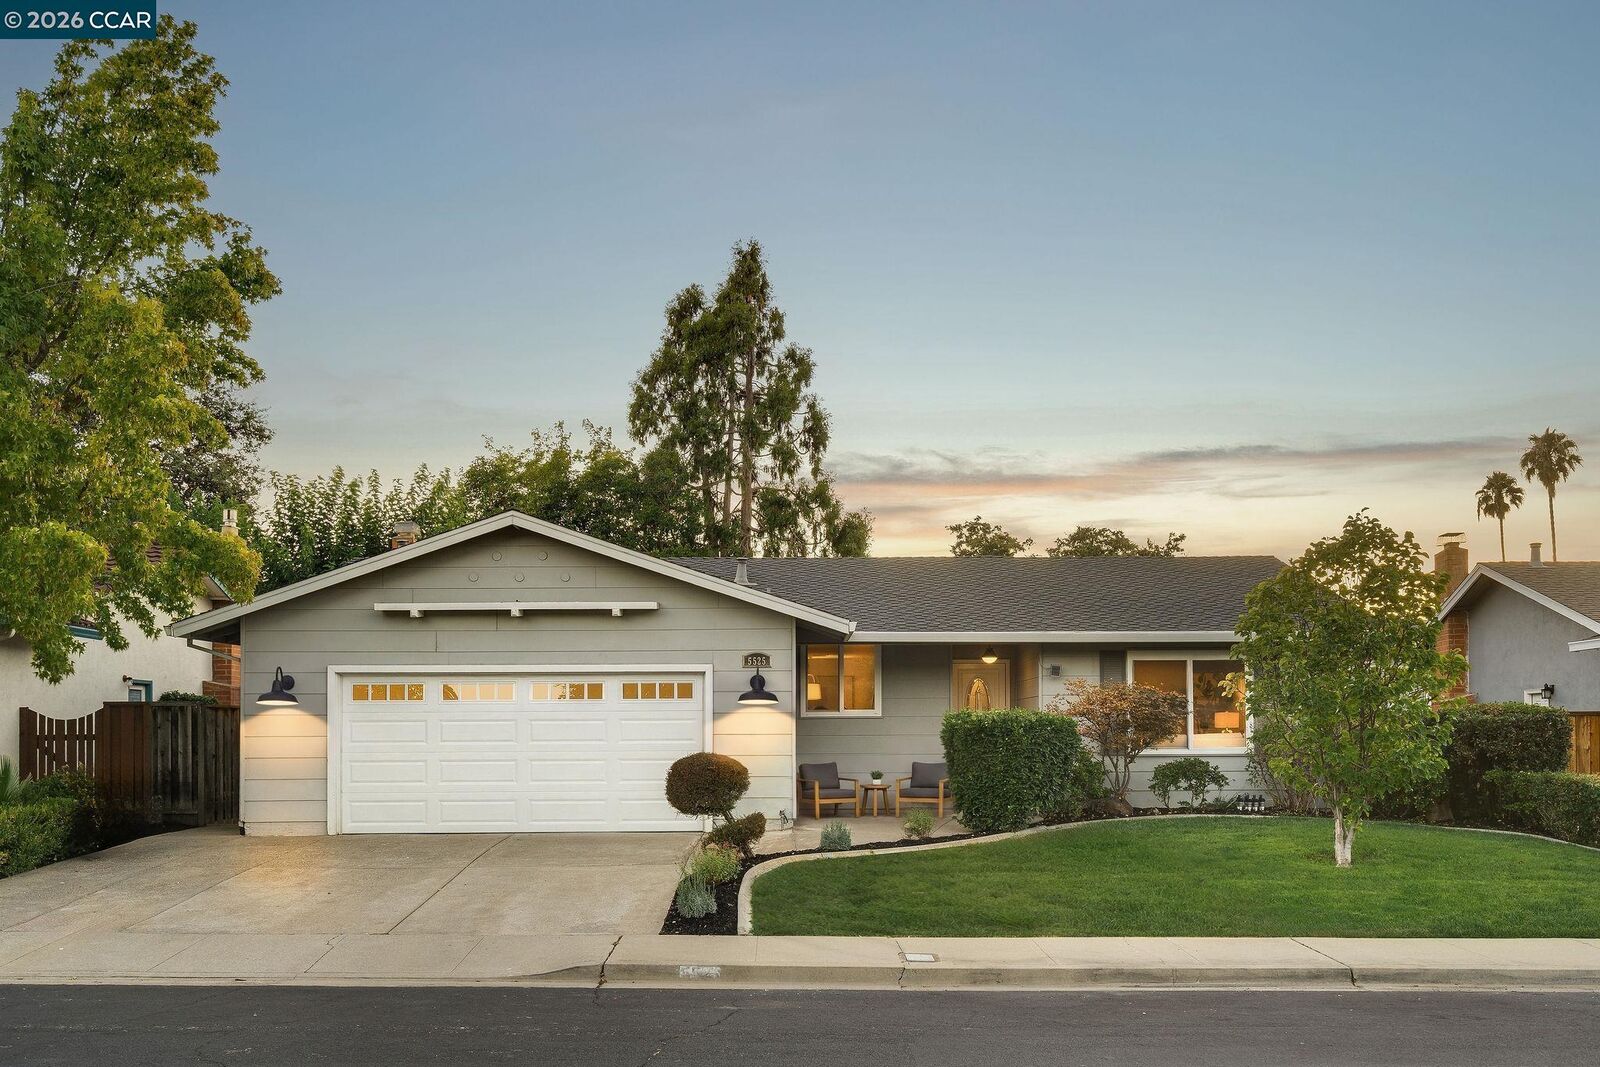
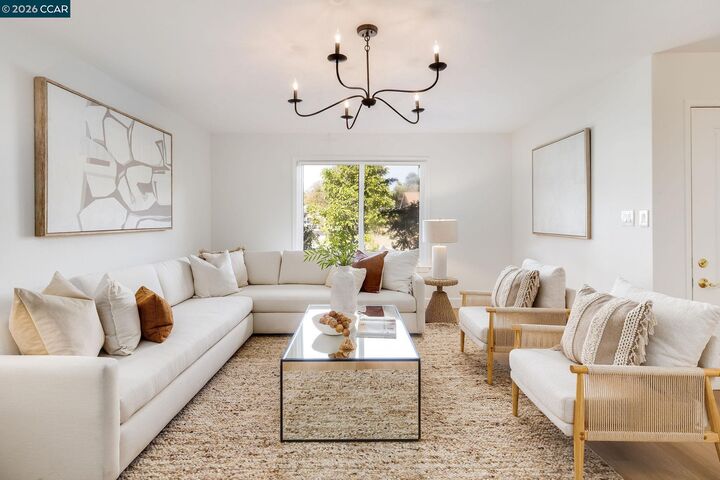
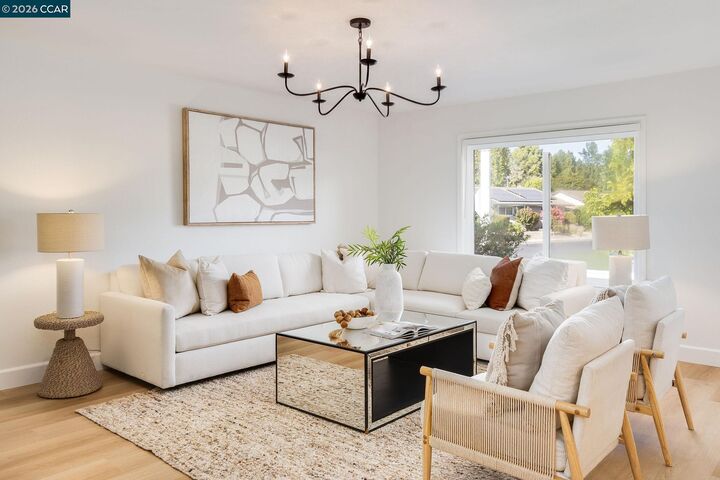
Welcome to this beautifully updated single-level home in Pleasanton’s desirable Mission Park neighborhood. Offering 1,877 square feet of thoughtfully designed living space, the home features updated flooring, freshly painted interiors and new custom light fixtures throughout. A spacious formal living room welcomes you inside and flows seamlessly into the kitchen and dining area, while the adjoining family room provides a comfortable setting for everyday living and entertaining. All bedrooms are generously sized, offering plenty of space and flexibility. Step outside to a private and inviting backyard surrounded by mature trees and mature landscaping. A spacious lawn provides plenty of room to play, relax or entertain, while the large side yard offers additional usable outdoor space. Ideally located with convenient freeway access and close proximity to Pleasanton’s parks, schools, shopping, dining and charming downtown, home offers comfort, space and an exceptional location.
MLS #:
41146447
41146447
Lot Size
6,820 SQFT
6,820 SQFT
Type
Single-Family Home
Single-Family Home
Year Built
1969
1969
Style
Traditional
Traditional
School District
Pleasanton (925) 462-5500
Pleasanton (925) 462-5500
County
Alameda County
Alameda County
Community
Mission Park
Mission Park
Listed By
Khrista Jarvis, DRE #01213582 CA, San Ramon Valley
Hee "Nicole" Jung, DRE #01753810 CA, San Ramon Valley
Hee "Nicole" Jung, DRE #01753810 CA, San Ramon Valley
Source
bridgeMLS
Last checked Aug 29 2026 at 4:12 AM GMT+0000
bridgeMLS
Last checked Aug 29 2026 at 4:12 AM GMT+0000
Bathroom Details
- Full Bathrooms: 2
Interior Features
- Dishwasher
- Microwave
- Dining Area
- Family Room
- Updated Kitchen
- Free-Standing Range
- Counter - Solid Surface
- Laundry: In Garage
- Tankless Water Heater
Kitchen
- Counter - Solid Surface
- Dishwasher
- Microwave
- Range/Oven Free Standing
- Updated Kitchen
Subdivision
- Mission Park
Lot Information
- Private
Property Features
- Fireplace: Family Room
- Fireplace: 1
Heating and Cooling
- Forced Air
- Central Air
Pool Information
- None
Flooring
- Other
- Carpet
Exterior Features
- Roof: Shingle
Utility Information
- Sewer: Public Sewer
Garage
- Garage
Parking
- Attached
- Int Access From Garage
- Side Yard Access
- Garage Faces Front
Stories
- 1
Living Area
- 1,877 sqft
Location
Estimated Monthly Mortgage Payment
*Based on Fixed Interest Rate withe a 30 year term, principal and interest only
Listing price
Down payment
%
Interest rate
%Mortgage calculator estimates are provided by Coldwell Banker Real Estate LLC and are intended for information use only. Your payments may be higher or lower and all loans are subject to credit approval.
Disclaimer: Bay East© 2026. CCAR ©2026. bridgeMLS ©2026. Information Deemed Reliable But Not Guaranteed. This information is being provided by the Bay East MLS, or CCAR MLS, or bridgeMLS. The listings presented here may or may not be listed by the Broker/Agent operating this website. This information is intended for the personal use of consumers and may not be used for any purpose other than to identify prospective properties consumers may be interested in purchasing. Data last updated at: 8/28/26 21:12


