
Listing Courtesy of: BAREIS / Listed By: Douglas "Doug" Hecker, Coldwell Banker Realty
956 Phillips Avenue Petaluma, CA 94952
Active
$1,195,000 (USD)
OPEN HOUSE TIMES
-
OPENSun, Aug 301:00 pm - 4:00 pm
Description
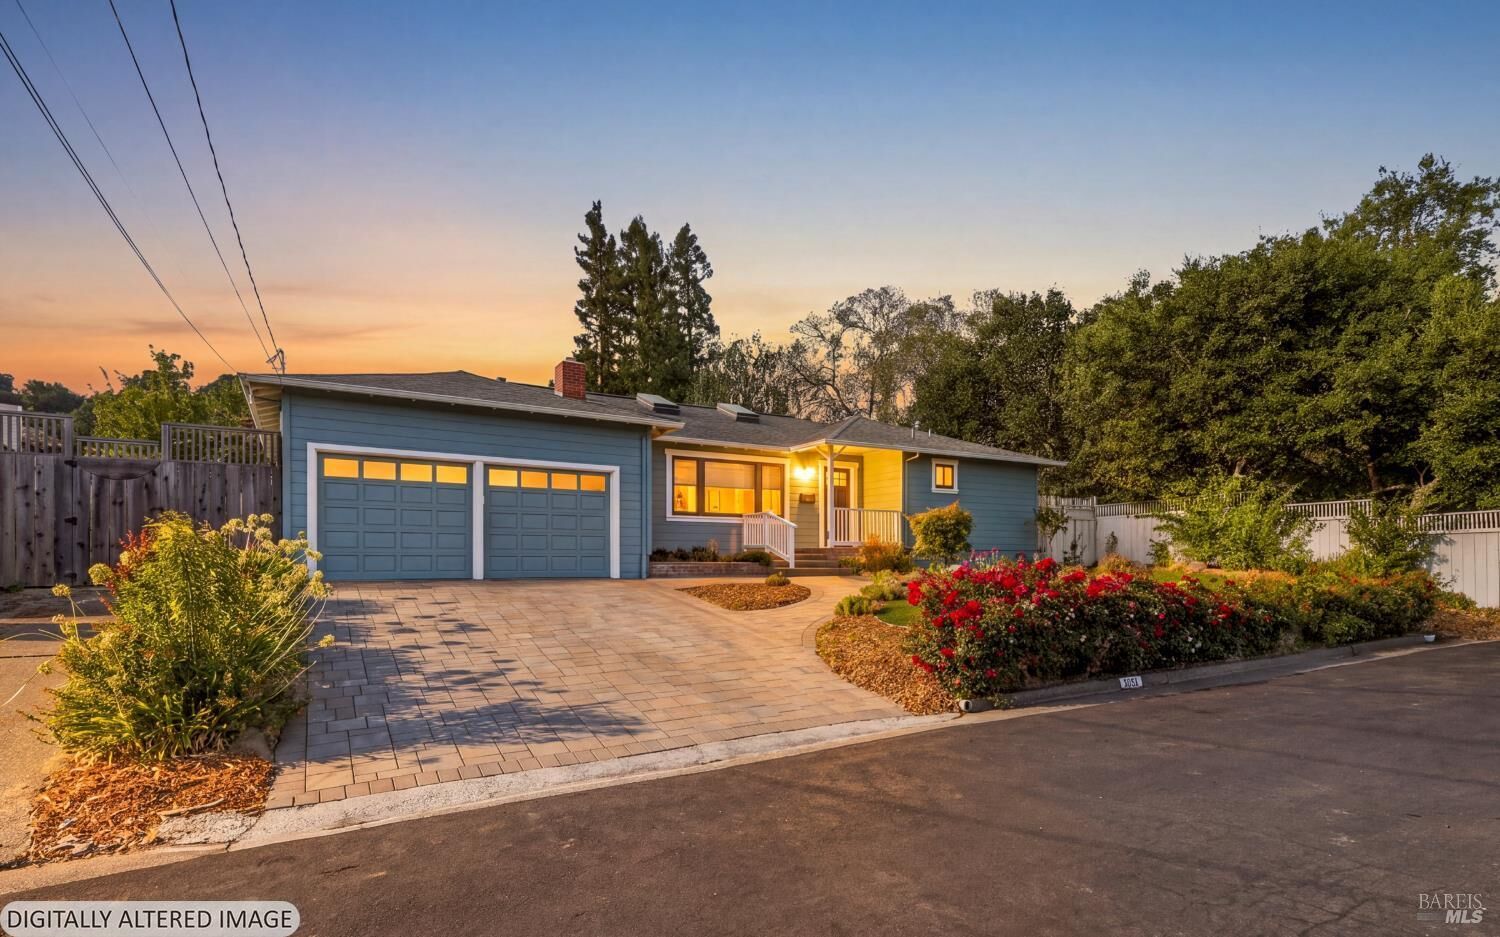
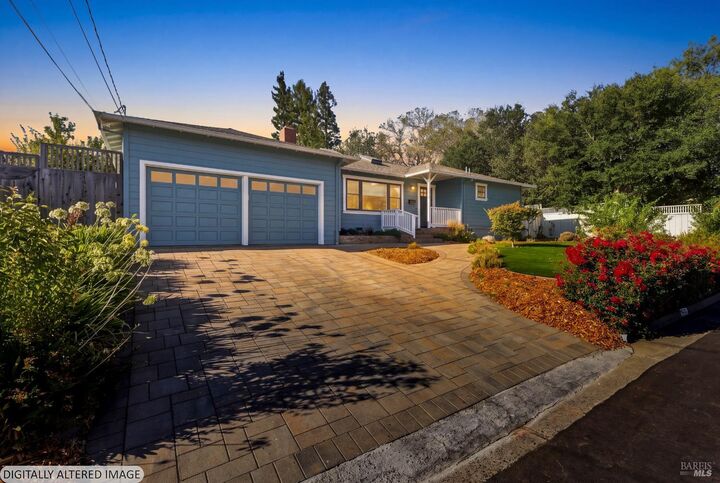
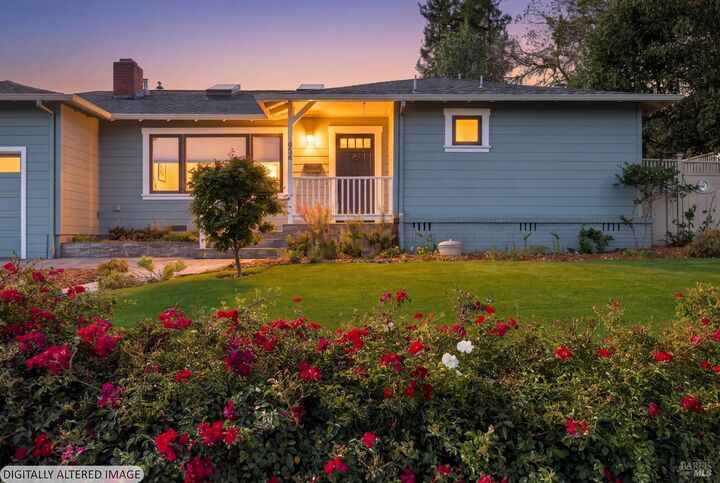
Welcome home to 956 Phillips Avenue in a desirable West Petaluma neighborhood. Located on a peaceful street with no-through traffic - adjacent to Grant Elementary School, this single-story remodeled home with storybook charm features 1,658 square feet of living space with two bedrooms, two full bathrooms, living room, dining room, family room and a laundry room with a sink. Enjoy easy living in the charm of a 1950s home with modern amenities on a private 5,950 square foot lot built in 1953 with a two-car garage. Features include: kitchen with stone slab counters, stainless-steel appliances, farm sink on peninsula, pantry closet, shaker cabinets, skylight, built-in media center/bookcase, hardwood floors, cathedral ceilings, recessed and custom lighting, dual pane windows and window coverings/treatments, surround sound speakers in ceiling, gas fireplace with stone surround. The primary bedroom boasts high ceilings and a bay window. The ensuite primary bathroom includes double sinks with a custom tile to ceiling wall, subway tile shower enclosure with multiple shower heads, and a walk-in closet. The beautiful, mature landscaping features a paver driveway, covered porch, turf in front yard, deck in backyard with pergola, two side yards, gardening shed, concrete walkways, and privacy fencing. Close to schools, parks, downtown Petaluma, restaurants, shopping, Petaluma Golf & Country Club, wineries, coastal Sonoma, freeway access and all that Sonoma County has to offer.
MLS #:
326071725
326071725
Lot Size
5,950 SQFT
5,950 SQFT
Type
Single-Family Home
Single-Family Home
Year Built
1953
1953
County
Sonoma County
Sonoma County
Listed By
Douglas "Doug" Hecker, DRE #01347843 CA, Coldwell Banker Realty
Source
BAREIS
Last checked Aug 29 2026 at 4:03 AM GMT+0000
BAREIS
Last checked Aug 29 2026 at 4:03 AM GMT+0000
Bathroom Details
- Full Bathrooms: 2
Kitchen
- Hood Over Range
- Dishwasher
- Microwave
- Gas Water Heater
- Disposal
- Slab Counter
- Stone Counter
- Kitchen/Family Combo
- Granite Counter
- Free Standing Gas Range
- Island W/Sink
Lot Information
- Garden
- Landscape Back
- Landscape Front
- Storm Drain
- Auto Sprinkler F&R
- Shape Regular
- Grass Artificial
- Curb(s)
- Dead End
Property Features
- Fireplace: Gas Starter
- Fireplace: Living Room
- Fireplace: 1
- Foundation: Concrete Perimeter
Heating and Cooling
- Central
Pool Information
- No
Flooring
- Wood
- Tile
- Carpet
Exterior Features
- Roof: Composition
Utility Information
- Utilities: Electric, Internet Available, Natural Gas Connected, Cable Connected, Public, Sewer Connected
- Sewer: Public Sewer
Garage
- Attached
- Interior Access
- Garage Door Opener
- Side-by-Side
- Garage Facing Front
- Rv Possible
Stories
- 1
Living Area
- 1,658 sqft
Location
Estimated Monthly Mortgage Payment
*Based on Fixed Interest Rate withe a 30 year term, principal and interest only
Listing price
Down payment
%
Interest rate
%Mortgage calculator estimates are provided by Coldwell Banker Real Estate LLC and are intended for information use only. Your payments may be higher or lower and all loans are subject to credit approval.
Disclaimer: Listing Data © 2026 Bay Area Real Estate Information Services, Inc. All Rights Reserved. Data last updated: 8/28/26 21:03


