
 Listed by MLSlistings Inc. / Listed By: Nancy Goldcamp, Coldwell Banker Realty - Contact: 650-400-5800
 128 Promethean Way Mountain View, CA 94043
Active (1 Days)
$2,100,000 (USD)
OPEN HOUSE TIMES
-
OPENFri, Aug 281:00 pm - 2:00 pm
-
OPENSat, Aug 291:00 pm - 4:00 pm
-
OPENSun, Aug 301:00 pm - 4:00 pm
show more
Description
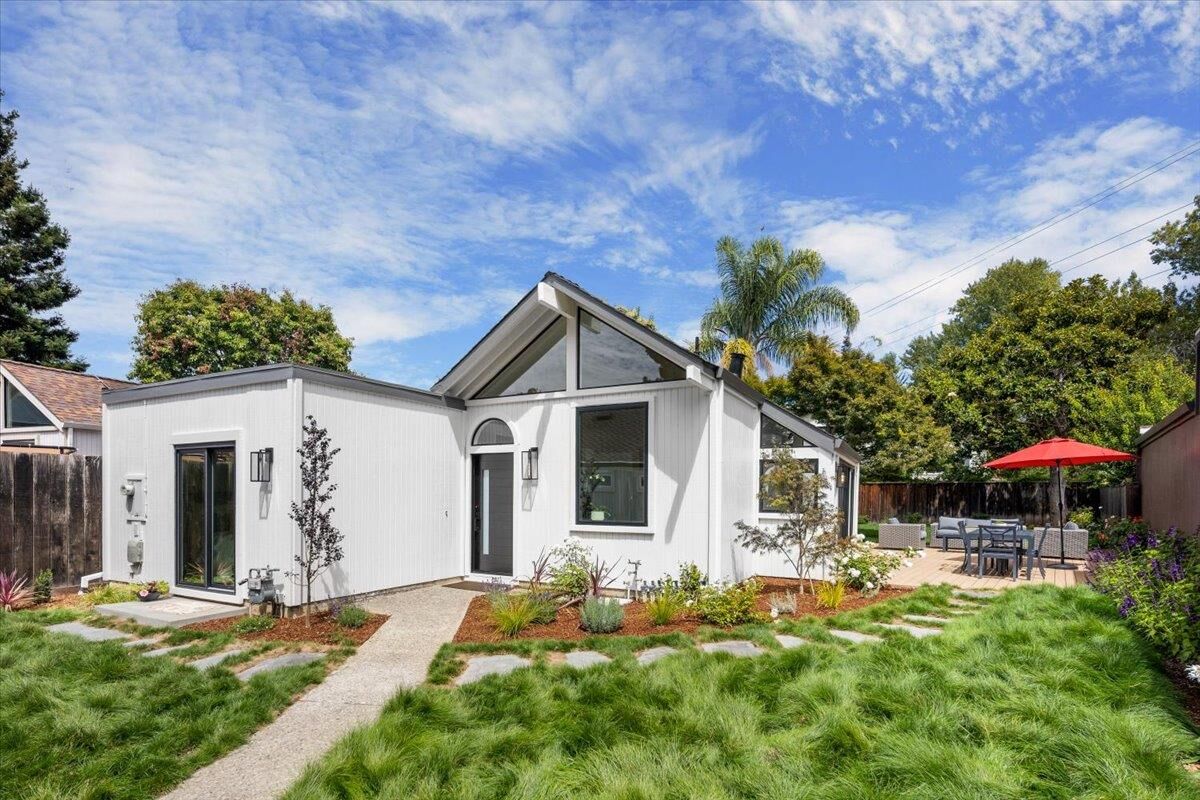
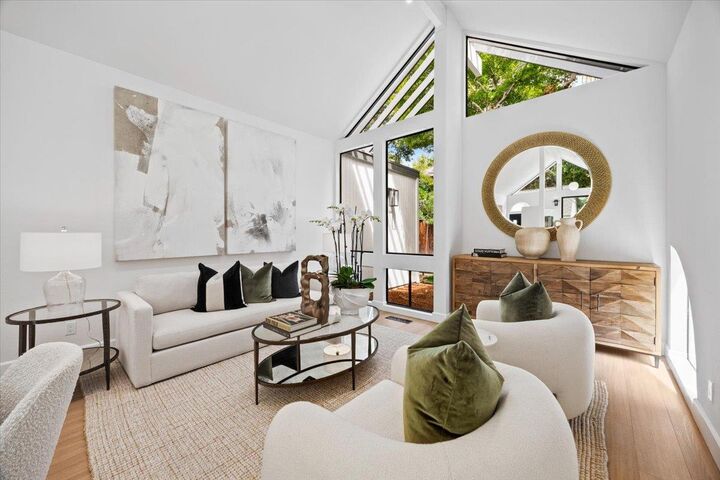
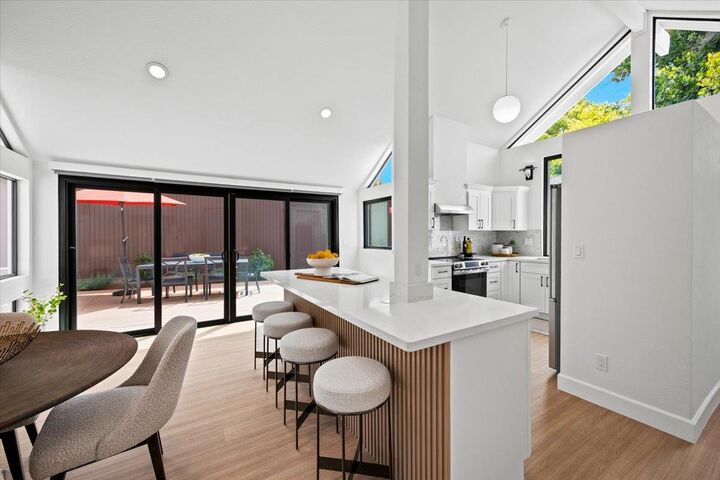
Updated from front to back, top to bottom.Gated entry leads to this dramatic, updated 2 bedrooms + skylight study,2 bathroom home. Both bedrooms with dual-pane glass doors to outdoor areas. Kitchen with huge quartz counter island food prep and eating area and a tall window view to the lush landsaped yard. All fresh and ready for new owner (completed August 2026). Enjoy this easy care (air-conditioned) home located just blocks from Caltrain, Castro Street business district and around the corner from Stevens Creek Trail.
MLS #:
ML82059166
ML82059166
Lot Size
6,550 SQFT
6,550 SQFT
Type
Single-Family Home
Single-Family Home
Year Built
1978
1978
Style
Contemporary
Contemporary
School District
465
465
County
Santa Clara County
Santa Clara County
Listed By
Nancy Goldcamp, DRE #00787851 CA, Coldwell Banker Realty, Contact: 650-400-5800
Source
MLSlistings Inc.
Last checked Aug 28 2026 at 7:05 AM GMT+0000
MLSlistings Inc.
Last checked Aug 28 2026 at 7:05 AM GMT+0000
Bathroom Details
- Full Bathrooms: 2
Interior Features
- Dryer
- Washer
- Inside
Kitchen
- Garbage Disposal
- Dishwasher
- Oven Range - Electric
- Refrigerator
- Countertop - Quartz
Lot Information
- Zero Lot Line
- Grade - Level
Property Features
- Fenced
- Back Yard
- Sprinklers - Auto
- Sprinklers - Lawn
- Foundation: Concrete Slab
Heating and Cooling
- Central Forced Air
- Ceiling Fan
- Central Ac
Flooring
- Tile
- Vinyl / Linoleum
Exterior Features
- Roof: Composition
- Roof: Flat / Low Pitch
Utility Information
- Utilities: Water - Public, Public Utilities
- Sewer: Sewer Connected
School Information
- Elementary School: Theuerkauf Elementary
- Middle School: Crittenden Middle
- High School: Mountain View High
Garage
- Uncovered Parking
- Detached Garage
Stories
- 1
Living Area
- 1,389 sqft
Additional Information: Palo Alto | 650-400-5800
Location
Estimated Monthly Mortgage Payment
*Based on Fixed Interest Rate withe a 30 year term, principal and interest only
Listing price
Down payment
%
Interest rate
%Mortgage calculator estimates are provided by Coldwell Banker Real Estate LLC and are intended for information use only. Your payments may be higher or lower and all loans are subject to credit approval.
Disclaimer: The data relating to real estate for sale on this website comes in part from the Broker Listing Exchange program of the MLSListings Inc.TM MLS system. Real estate listings held by brokerage firms other than the broker who owns this website are marked with the Internet Data Exchange icon and detailed information about them includes the names of the listing brokers and listing agents. Listing data updated every 30 minutes.
Properties with the icon(s) are courtesy of the MLSListings Inc.
Listing Data Copyright 2026 MLSListings Inc. All rights reserved. Information Deemed Reliable But Not Guaranteed.
Properties with the
 icon(s) are courtesy of the MLSListings Inc.
 Listing Data Copyright 2026 MLSListings Inc. All rights reserved. Information Deemed Reliable But Not Guaranteed.


