
 Listed by MLSlistings Inc. / Listed By: Masako Takemura, Coldwell Banker Realty - Contact: 650-847-7272
 28169 Riggs Court Hayward, CA 94542
Active (1 Days)
$1,188,800 (USD)
OPEN HOUSE TIMES
-
OPENSat, Aug 291:30 pm - 4:30 pm
-
OPENSun, Aug 301:30 pm - 4:30 pm

Description
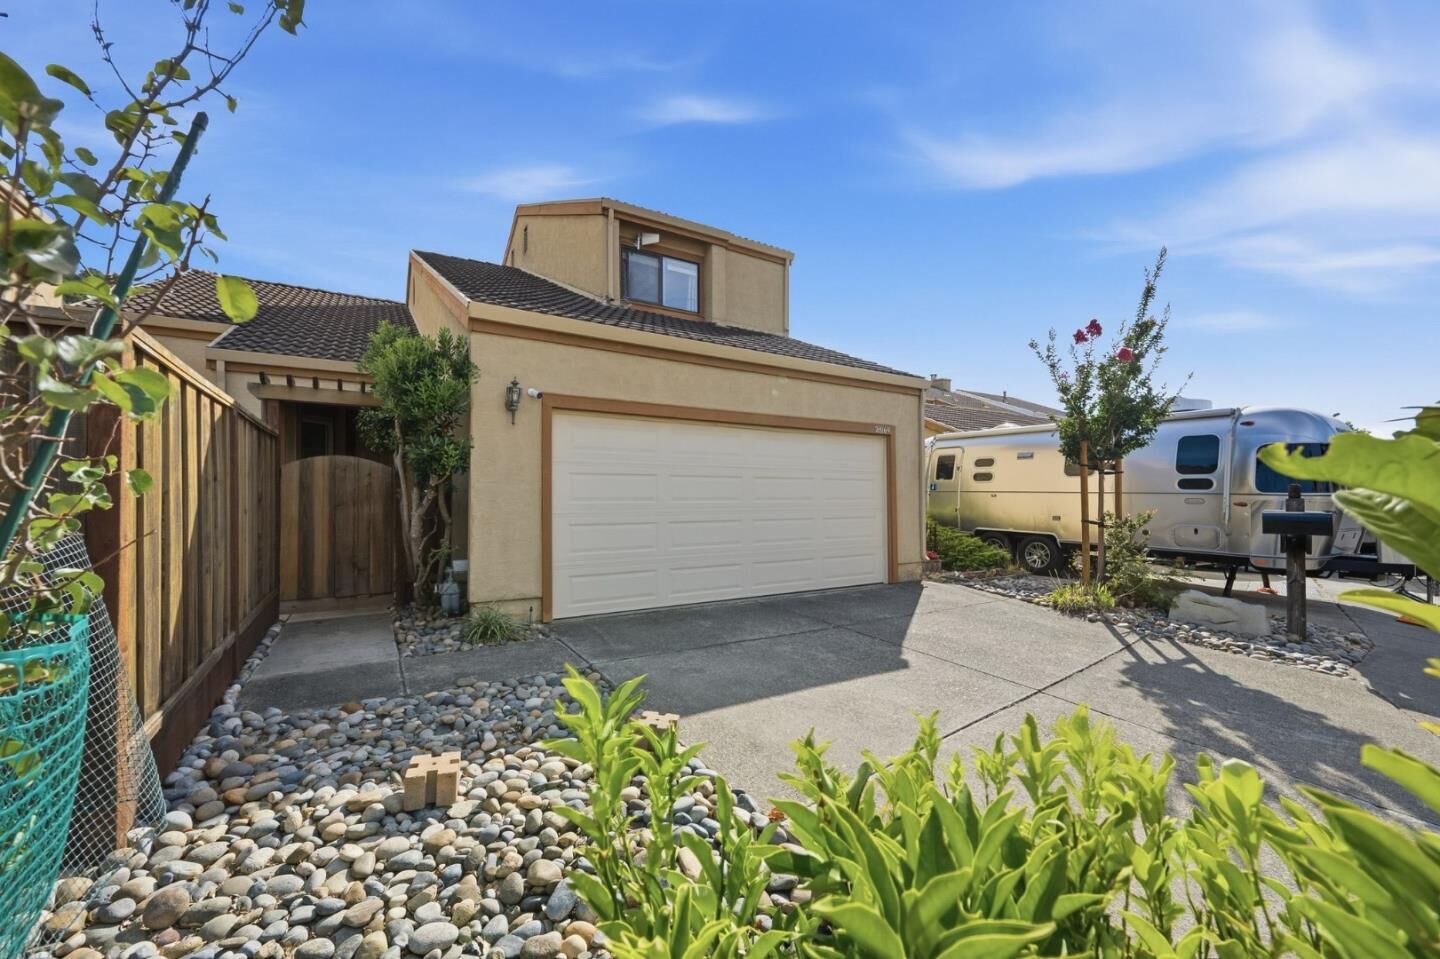
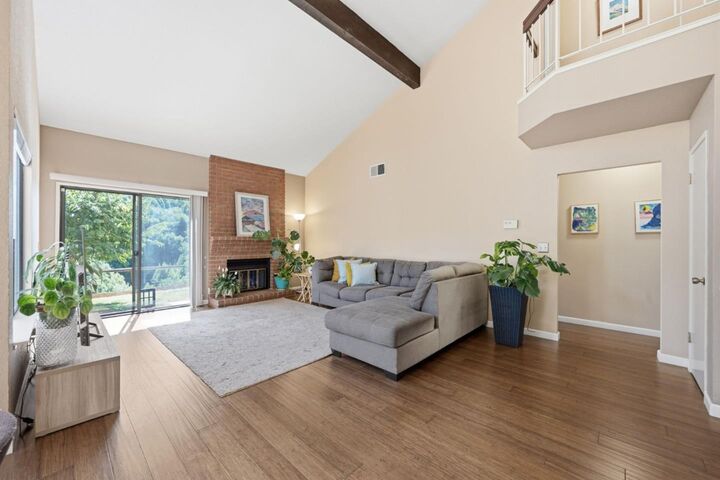
Discover serene living in this beautiful Skyview home, ideally situated on the view side of a peaceful cul-de-sac in the sought-after Hayward Hills. Designed with soaring ceilings and large windows, this home brings abundant natural light and peaceful green vistas right into your living space. This three bedroom/two and one-half bathroom home features an updated kitchen with granite countertops, stainless steel appliances, a newly installed microwave and oven, tile flooring, and a spacious living room with engineered wood floors. Desirable first-floor primary suite with a generous walk-in closet, plus two upstairs bedrooms and a hallway full bath. The private backyard is a nature lover's dream with a blooming cherry blossom tree in the spring, so many fruit trees like peach, persimmon, fig, kumquat, satsuma mandarin, etc. Access to over 6,000 acres of open space and miles of scenic trails right from your backyard. A rare opportunity to own and enjoy tranquil living surrounded by natural beauty.
MLS #:
ML82059334
ML82059334
Lot Size
3,759 SQFT
3,759 SQFT
Type
Single-Family Home
Single-Family Home
Year Built
1986
1986
Views
Canyon, Mountains
Canyon, Mountains
School District
1368
1368
County
Alameda County
Alameda County
Listed By
Masako Takemura, DRE #01763865 CA, Coldwell Banker Realty, Contact: 650-847-7272
Source
MLSlistings Inc.
Last checked Aug 29 2026 at 9:23 AM GMT+0000
MLSlistings Inc.
Last checked Aug 29 2026 at 9:23 AM GMT+0000
Bathroom Details
- Full Bathrooms: 2
- Half Bathroom: 1
Interior Features
- In Garage
- Washer / Dryer
Kitchen
- Garbage Disposal
- Microwave
- Dishwasher
- Oven - Built-In
- Countertop - Granite
- Cooktop - Electric
- Exhaust Fan
- Refrigerator
Subdivision
- Skyview Hoa
Lot Information
- Views
Property Features
- Fenced
- Balcony / Patio
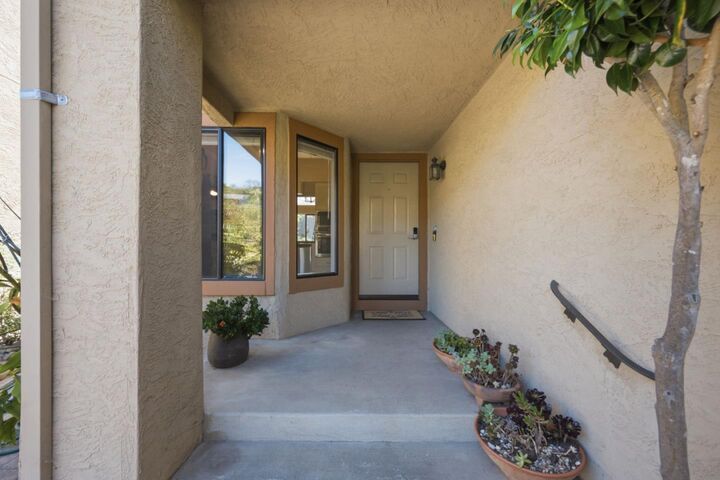
- Porch - Enclosed
- Fireplace: Living Room
- Foundation: Crawl Space
Heating and Cooling
- Central Forced Air
- Central Ac
Pool Information
- Community Facility
Homeowners Association Information
- Dues: $137/MONTHLY
Flooring
- Tile
- Laminate
- Carpet
Exterior Features
- Roof: Tile
Utility Information
- Utilities: Water - Public, Public Utilities
- Sewer: Sewer - Public
Garage
- Attached Garage
Stories
- 2
Living Area
- 1,647 sqft
Additional Information: Palo Alto | 650-847-7272
Location
Estimated Monthly Mortgage Payment
*Based on Fixed Interest Rate withe a 30 year term, principal and interest only
Listing price
Down payment
%
Interest rate
%Mortgage calculator estimates are provided by Coldwell Banker Real Estate LLC and are intended for information use only. Your payments may be higher or lower and all loans are subject to credit approval.
Disclaimer: The data relating to real estate for sale on this website comes in part from the Broker Listing Exchange program of the MLSListings Inc.TM MLS system. Real estate listings held by brokerage firms other than the broker who owns this website are marked with the Internet Data Exchange icon and detailed information about them includes the names of the listing brokers and listing agents. Listing data updated every 30 minutes.
Properties with the icon(s) are courtesy of the MLSListings Inc.
Listing Data Copyright 2026 MLSListings Inc. All rights reserved. Information Deemed Reliable But Not Guaranteed.
Properties with the
 icon(s) are courtesy of the MLSListings Inc.
 Listing Data Copyright 2026 MLSListings Inc. All rights reserved. Information Deemed Reliable But Not Guaranteed.


